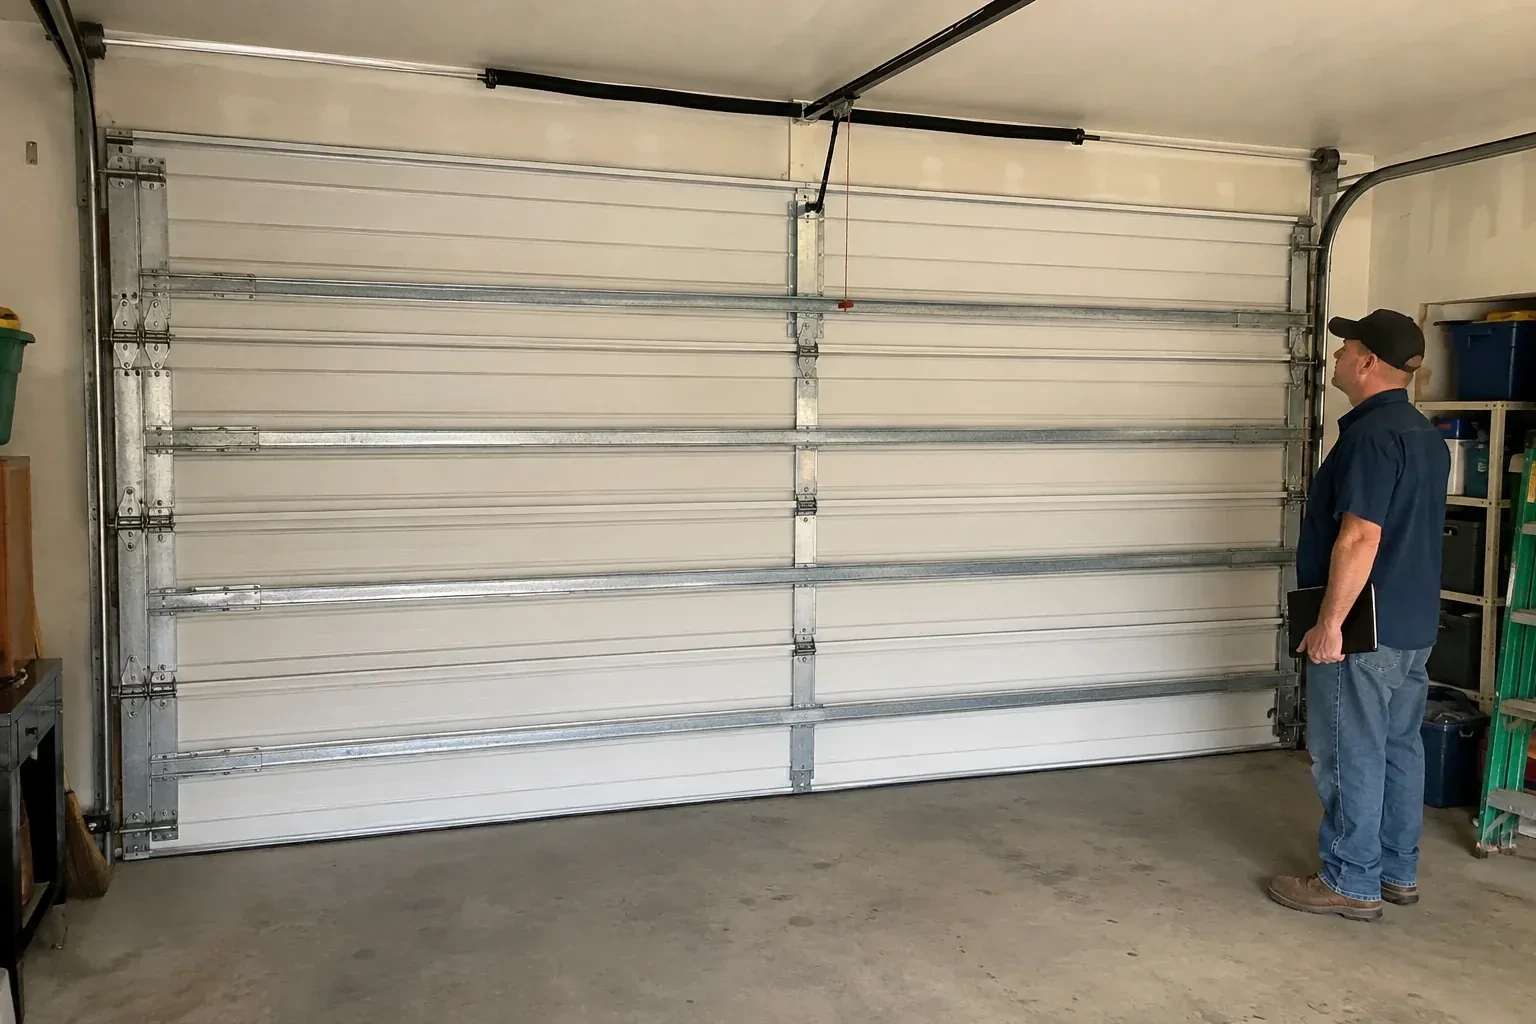
New Doors · Birchwood
Wind-Rated Garage Door Replacement in Birchwood
New windows would improve the door's appearance, but they also change the section layout and reinforcement pattern. You need a wind-rated configuration designed with the chosen glazing instead of treating the windows as a later addition.
Wind-Rated Garage Door Replacement
In plain words
When permit drawings or a building designer specify wind criteria, the replacement is planned from those documents rather than from appearance alone. Opening measurements and mounting conditions are compared with the door configuration's supporting information, including permitted sizes, section construction, reinforcement, tracks, and fastener layout. The delivered parts are checked before assembly and installed as one coordinated system. A clear record of the selected door and installed components stays with the property, making future inspection and hardware matching more straightforward.
How the visit goesYou are combining two narrow garage bays into one broad opening. The new door spans much farther than either old door, bringing section reinforcement, track strength, jamb attachment, and design pressure into the planning conversation.
Birchwood
How the visit goes
Measure the full opening
The first survey records finished width and height at several points, plus sideroom, headroom, backroom, floor slope, and ceiling obstructions. A wide door must fit its documented size range, and small variations in an older opening can affect track position or seal contact. The technician also notes whether the jambs are plumb, the header is level, and the floor rises near either corner. These measurements define the usable opening before any door style, window arrangement, or reinforcement package is chosen.
Integrate windows and perimeter seals
Where the selected door includes glazing, factory-prepared sections and retainers are assembled according to that configuration. The technician checks that inserts, frames, and seals sit evenly without interfering with nearby struts or hinges. A bottom retainer and seal follow the floor contour, while side and top weatherstrip meet the face of the closed door with consistent contact. Careful sealing supports comfort and moisture control, and the planned section layout keeps the window choice aligned with the reinforcement design.
Safety features reset and demonstrated
The handover includes a working manual release, aligned photoelectric sensors, accurate open and close limits, and verified reversal behaviour. The wall control remains where the moving door can be seen, while remotes and controls stay away from children. Test the sensor response and contact reversal at the interval described in the operator instructions, and keep the threshold clear. These habits support the everyday side of the installation, complementing the door's structural reinforcement with dependable movement and stopping behaviour.
Wind-Rated Garage Door Replacement
In the van
- Winding bars and levels
- Torsion springs and shaft
- Specified structural anchors
- Reinforced end hinges
- Lift cables and drums
What affects the quote
Same fees day, night or weekend
1Documentation requirements
Permit coordination, design information, installation records, labels, component schedules, photographs, and closeout details can add project administration to the physical work.
2Opening width and height
Door area and span influence section construction, reinforcement, track layout, spring sizing, material handling, and the documented configurations available for the project.
3Track and roller specification
Heavier track, additional brackets, longer roller stems, different hinges, or revised fastener spacing can be part of the assembly needed for the opening.
Wind-Rated Garage Door Replacement: questions
What happens to the old garage door?
The operator is disconnected, spring energy is released with controlled tools, and sections are removed in sequence. Tracks, cables, drums, springs, and brackets follow once their loads are managed. Disposal or recycling is handled according to the agreed scope. Clearing the old assembly also exposes jamb areas that deserve a final condition check before new anchors are placed.
What does wind-rated mean for a garage door?
It means a documented door configuration is designed and evaluated to resist stated inward and outward wind pressures at a particular size. The description covers the assembled system: sections, reinforcement, tracks, rollers, hinges, brackets, fasteners, and attachment details. Suitability still depends on matching that configuration to the opening and project criteria.
Can a wind-rated door include windows?
Yes, when glazing is part of the selected configuration. Window size, position, retainers, and the surrounding section construction may affect the reinforcement layout, so the desired design is chosen before ordering. Factory-prepared glazed sections keep appearance, strength, sealing, and documentation aligned rather than turning windows into an alteration after installation.
Installation & Upgrades
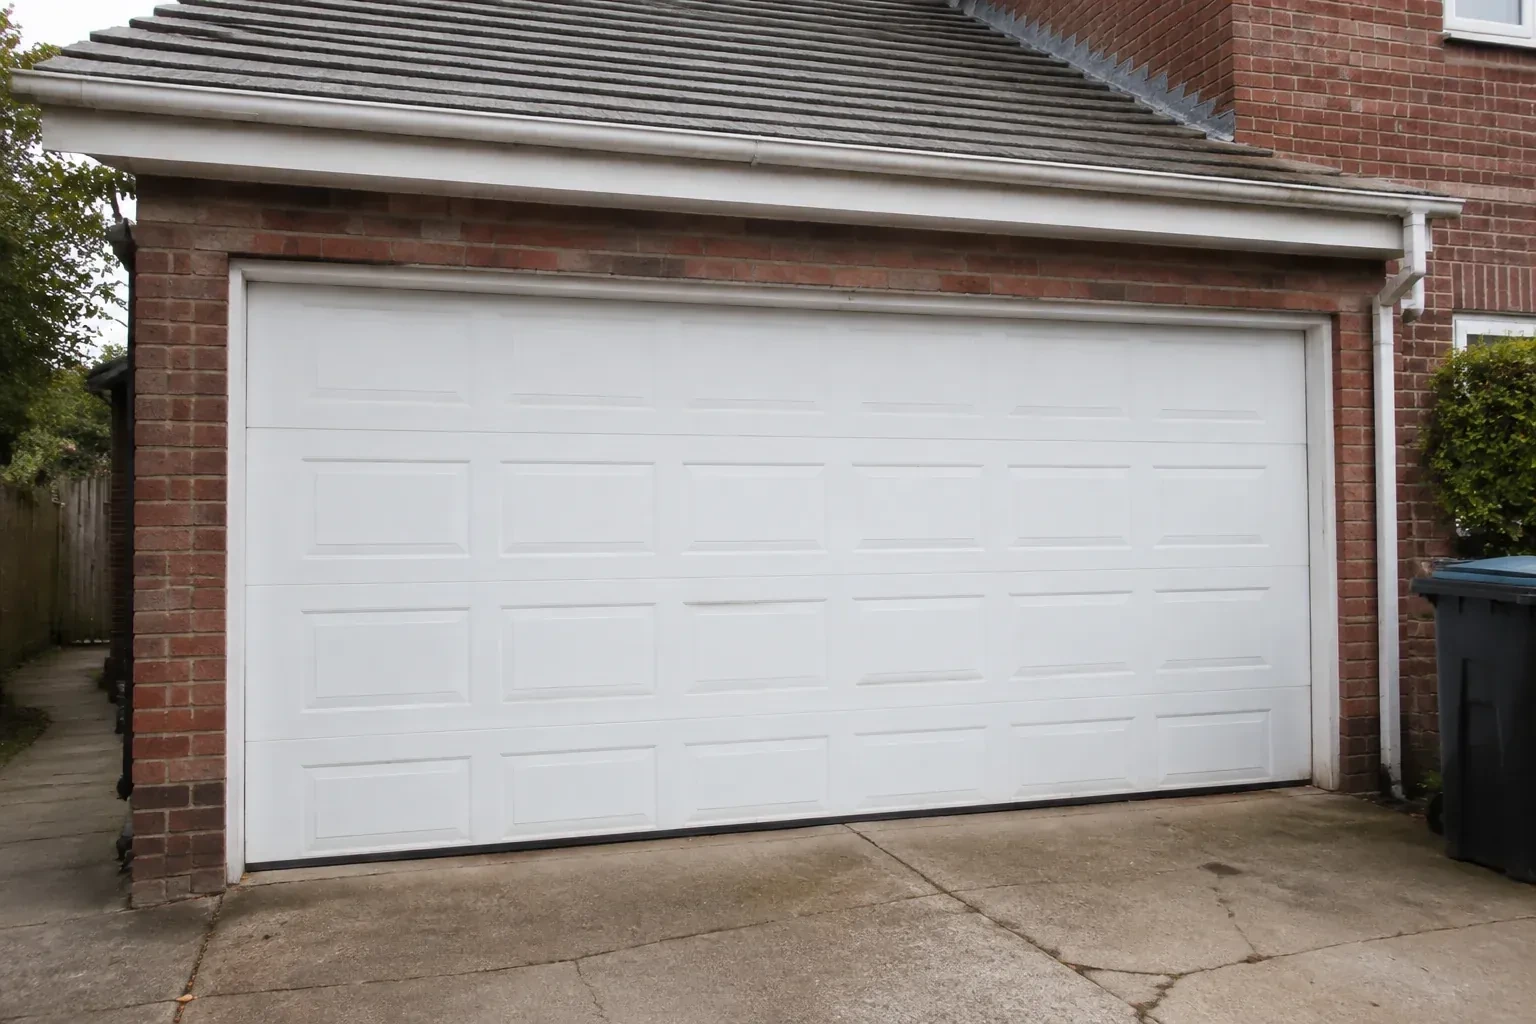
- Insulated Steel Garage Door InstallationYour garage is becoming a workshop, but the thin single-skin door rattles, sweats and lets outdoor…
- Carriage-House Garage Door InstallationYou appreciate the grain and depth of traditional wood doors, though regular refinishing is not…
- Full-View Glass Garage Door InstallationYour workshop faces the driveway and needs a professional, welcoming frontage without putting tools…
Wind-Rated Garage Door Replacement near you
People in Birchwood call about garage doors for many reasons, and we have a service for each: the door that stopped, the one that got loud, the one that lets in cold air, the remote that died, the panel that got dented, and the door that has simply had its day.